<-- style PDP --> 4467 Perth Line 72, Perth East - Detached for sale for $1,497,000
  • sold
  • leased

4467 Perth Line 72

Perth East, Ontario, N0K 1R0 - Mornington

$1,497,000$000000

  • Neighbourhood

    Mornington

  • Major Intersection

    Road 129

  • Listed Since: 169 day(s)

  • Last update: 104 day(s) ago

Overview

  • Property Type

    Detached, Bungalow

  • Bedrooms

    5

  • Bathrooms

    4

  • Basement

    Full

  • Kitchen

    1

  • Total Parking

    12 (2 Attached Garage)

  • Lot Size

    50x346 (Feet)

  • Taxes

    $7,763.00 (2025)

  • Type

    Freehold

Property Description

Property description for 4467 Perth Line 72, Perth East

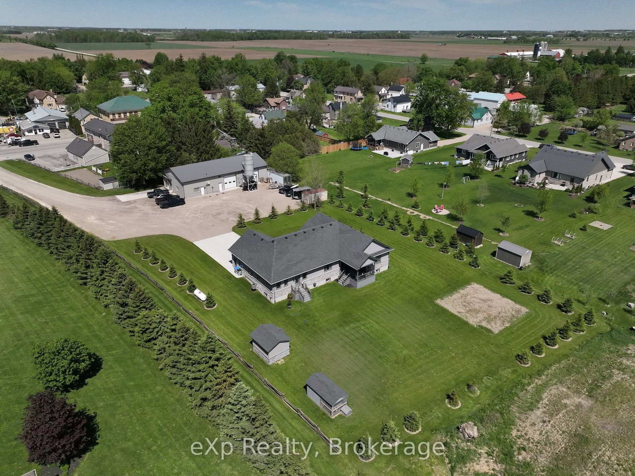
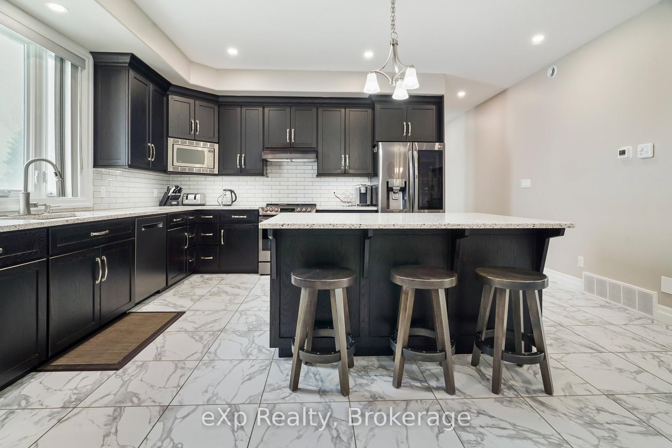
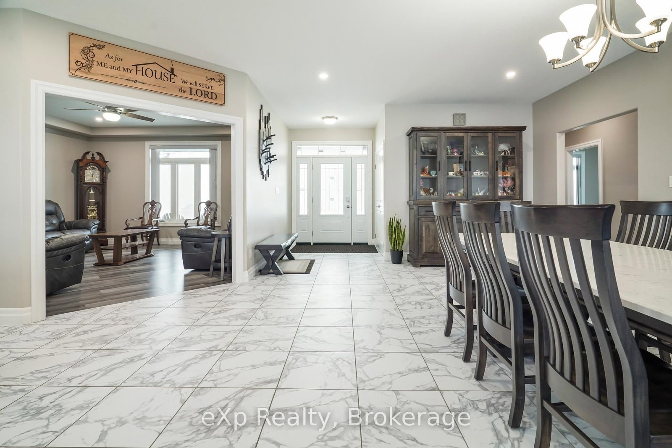
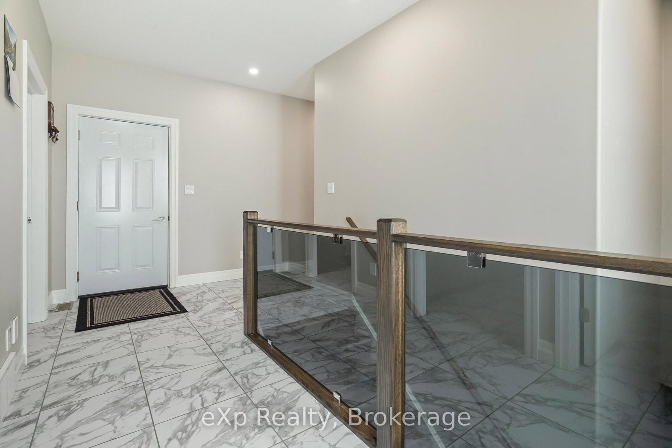
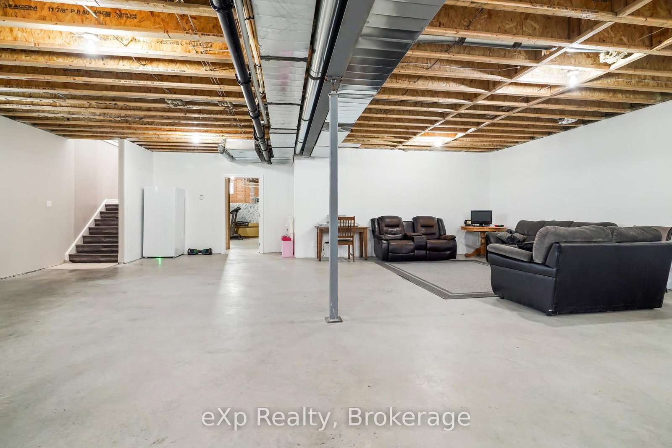
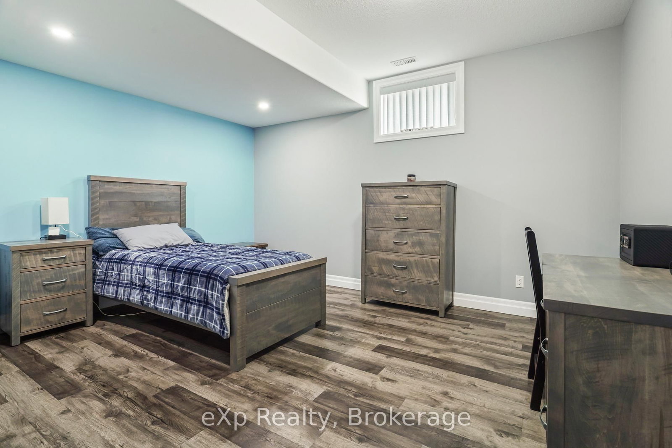
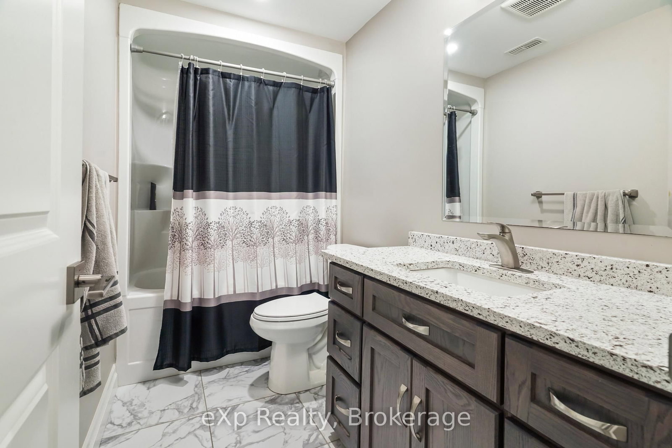
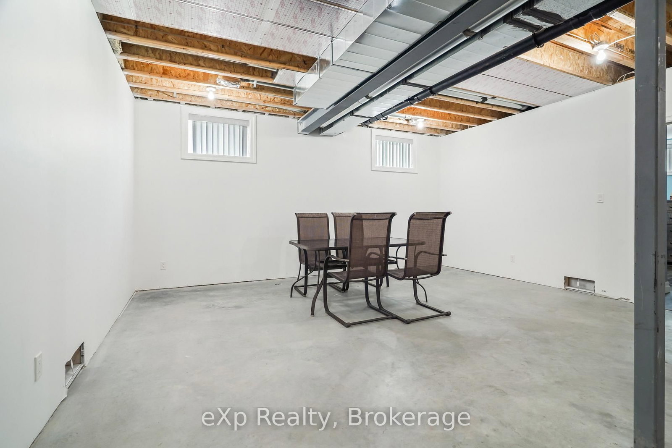
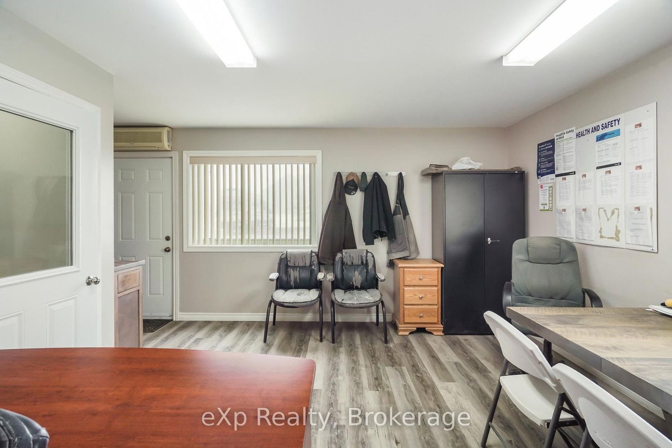
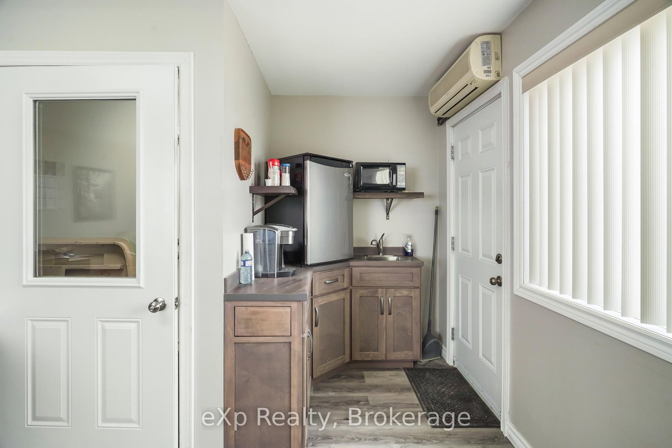
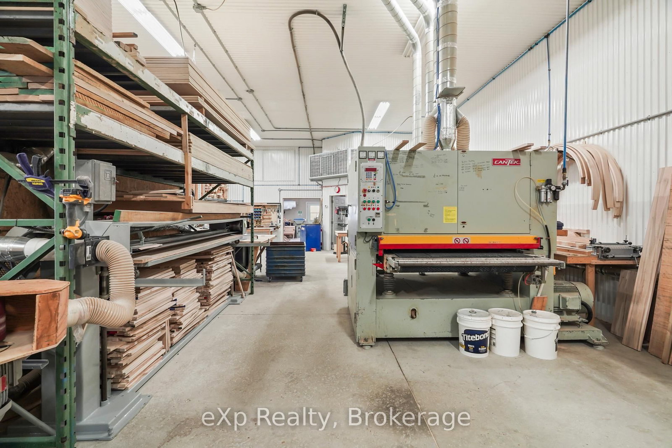
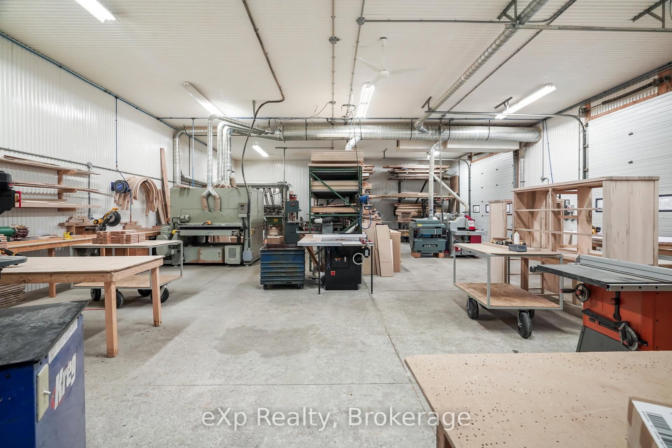
Welcome to this impressive property in the heart of Newton, where modern comfort meets peaceful country living. Set on a spacious 1.5-acre lot, this well-maintained bungalow offers the perfect balance of privacy, functionality, and convenience - all within easy reach of nearby amenities. Designed with everyday living in mind, the bright and inviting main floor features a modern kitchen complete with a large island, pantry, and plenty of workspace, flowing seamlessly into the dining area for easy entertaining. A separate living room provides a warm and comfortable space to relax, while the practical mudroom, main floor laundry, and convenient 2-piece bathroom add to the home's thoughtful layout. The main level offers three bedrooms, including a spacious primary suite with a walk-in closet and private ensuite. An additional 4-piece bathroom completes the main floor. Downstairs, the fully finished lower level provides even more living space with two additional bedrooms, a large rec room perfect for family gatherings or entertaining, and another full 4-piece bathroom. Step outside and enjoy the peaceful surroundings from the back deck overlooking the expansive yard - ideal for kids, entertaining, or simply enjoying the outdoors. A standout feature of the property is the impressive 40' x 80' shop, offering exceptional space for storage, hobbies, or business use, with M1-33 industrial zoning permitting industrial use within the existing building. Offering a modern layout, generous space inside and out, and excellent versatility, this property is a rare opportunity in a quiet rural setting. Book your private showing today!

Listed by eXp Realty

  • MLS #

    X13172356

  • Sq. Ft

    2000-2500

  • Sq. Ft. Source

    MLS

  • Lot Irregularities

    Y

  • Year Built

    Available Upon Request

  • Pool

    None

  • Drive

    n/a

  • Garage

    Attached, 2 spaces

  • Total Parking

    12

  • Family Room

    N

  • Den

    N

  • Exterior

    Brick

  • Fireplace

    N

  • Roof

    Asphalt Shingle

  • Foundation

    Poured Concrete

  • Elevator

    n/a

  • Water View

    n/a

  • Laundry Level

    Main

  • Heat

    Forced Air

  • A/C

    Central Air

  • Water

    Other

  • Water Supply

    n/a

  • Sewers

    Septic

  • Central Vac

    N

  • Bathroom

    1.51 x 1.79 ft Main level

    2 Pc Bath

  • Bathroom

    3.1 x 3.33 ft Main level

    4 Pc Bath

  • Bathroom

    3.75 x 3.34 ft Main level

    4 Pc Ensuite

  • Br

    3.53 x 3.0 ft Main level

  • Br

    3.95 x 3.31 ft Main level

  • Primary

    7.61 x 4.62 ft Main level

  • Dining

    6.83 x 4.57 ft Main level

  • Kitchen

    6.64 x 5.09 ft Main level

  • Laundry

    3.44 x 3.51 ft Main level

  • Living

    4.85 x 4.7 ft Main level

  • Bathroom

    2.9 x 1.47 ft Lower level

    4 Pc Bath

  • Br

    4.46 x 4.6 ft Lower level

  • Br

    4.5 x 4.34 ft Lower level

  • Rec

    9.9 x 14.95 ft Lower level

  • MLS #

    X13172356

  • Sq. Ft

    2000-2500

  • Sq. Ft. Source

    MLS

  • Lot Irregularities

    Y

  • Year Built

    Available Upon Request

  • Pool

    None

  • Drive

    n/a

  • Garage

    Attached, 2 spaces

  • Total Parking

    12

  • Family Room

    N

  • Den

    N

  • Exterior

    Brick

  • Fireplace

    N

  • Roof

    Asphalt Shingle

  • Foundation

    Poured Concrete

  • Elevator

    n/a

  • Water View

    n/a

  • Laundry Level

    Main

  • Heat

    Forced Air

  • A/C

    Central Air

  • Water

    Other

  • Water Supply

    n/a

  • Sewers

    Septic

  • Central Vac

    N

  • Bathroom

    1.51 x 1.79 ft Main level

    2 Pc Bath

  • Bathroom

    3.1 x 3.33 ft Main level

    4 Pc Bath

  • Bathroom

    3.75 x 3.34 ft Main level

    4 Pc Ensuite

  • Br

    3.53 x 3.0 ft Main level

  • Br

    3.95 x 3.31 ft Main level

  • Primary

    7.61 x 4.62 ft Main level

  • Dining

    6.83 x 4.57 ft Main level

  • Kitchen

    6.64 x 5.09 ft Main level

  • Laundry

    3.44 x 3.51 ft Main level

  • Living

    4.85 x 4.7 ft Main level

  • Bathroom

    2.9 x 1.47 ft Lower level

    4 Pc Bath

  • Br

    4.46 x 4.6 ft Lower level

  • Br

    4.5 x 4.34 ft Lower level

  • Rec

    9.9 x 14.95 ft Lower level

Thinking of Selling?

Find Out Your Home’s Value in Today’s Market!

No Email or Signup is required to view your home estimate.

estimate your home value

Contact Manoj Kukreja

Sales Representative,
Century 21 People’s Choice Realty Inc.,
Brokerage
(647) 576 - 2100

Manoj profile avatar

Property History

Property history for 4467 Perth Line 72, Perth East

This property has been sold 1 time before. Create your free account to explore sold prices, detailed property history, and more insider data.

Sign In / Register

Estimated price

Date
Price
Change
2026-05-25
$1,563,761
0.00%

Mortgage Calculator

This data is for informational purposes only.

Mortgage Payment per month

Principal Amount

Interest

Total Payable

Amortization

Amortization

Closing Cost Calculator

This data is for informational purposes only.

Closing Cost Total for this property

Total Cash flow for purchasing this property

Down Payment(%)*
Additional information

Provincial Land Transfer Tax

Ontario Land Transfer Tax Rebate

Toronto Land Transfer Tax

Toronto Land Transfer Tax Rebate

PST on CMHC Insurance Premium

Lawyer Fees

$2,825

Government Registration Fee's

$164

Title Insurance

Closing Cost Total

Total Cash flow for purchasing this property

Provincial Land Transfer Tax

Ontario Land Transfer Tax Rebate

Toronto Land Transfer Tax

Toronto Land Transfer Tax Rebate

PST on CMHC Insurance Premium

Lawyer Fees

$2,825

Government Registarion Fee's

$164

Title Insurance

Down Payment(%)*

* A down payment of less than 20% is permitted only for first-time home buyers purchasing their principal residence. The minimum down payment required is 5% for the portion of the purchase price up to $500,000, and 10% for the portion between $500,000 and $1,500,000. For properties priced over $1,500,000, a minimum down payment of 20% is required.

Thinking of Selling?

Find Out Your Home’s Value in Today’s Market!

No Email or Signup is required to view your home estimate.

estimate your home value

Contact Manoj Kukreja

Sales Representative, Century 21 People’s Choice Realty Inc., Brokerage
(647) 576 - 2100

Manoj profile avatar

Recent Sold Listings in Mornington, Perth East

Popular Cities